 RENDERS
Still image · Interior · Exterior
Photorealistic 3D renderings
We turn drawings, models and references into images that explain the project and create a desire to inhabit it. Every frame is treated as a communication piece, not a simple technical output.
Tell us about your project ↗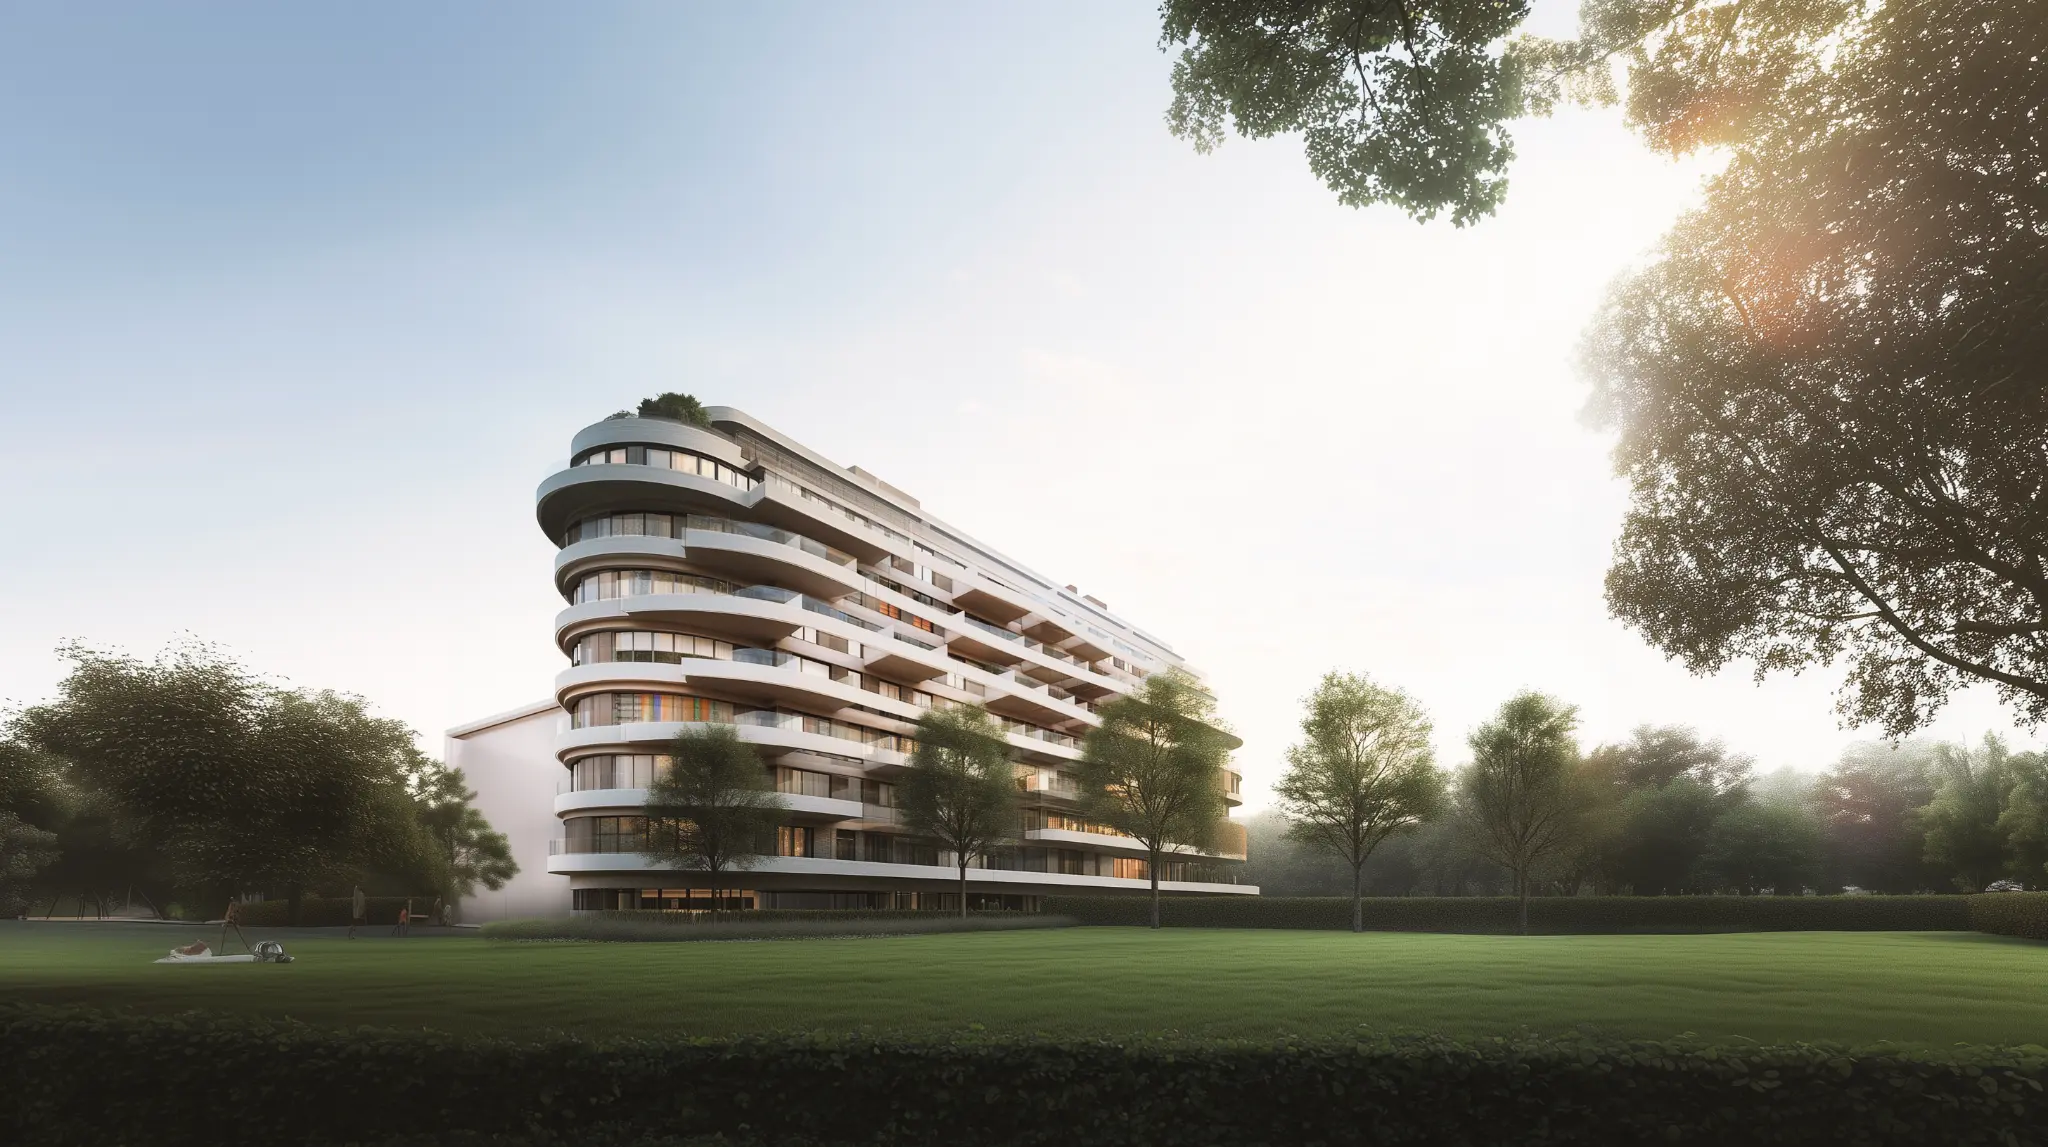
WHAT IT MAKES POSSIBLE
A tool to decide and inspire.
- Present unbuilt architecture
- Validate materials, lighting and atmosphere
- Create images for sales, competitions or communication
WHAT IS INCLUDED
Interior and exterior renderings
Aerial views and contextual integration
Images for web, print and campaigns
IN DETAIL
Photorealistic 3D renderings
Photorealistic 3D renders make architecture legible before construction. A useful image clarifies proportions, how a space is occupied and its relationship to its setting. Visual accuracy begins with the interpretation of drawings, sections, models and references, long before the final post-production pass.
From design information to an image
We first agree on the role of each view. A house may need to show the transition from interior to landscape; a competition needs an image that carries its central idea; a development needs clarity about unit types and shared amenities. We select cameras that answer those questions, then validate geometry and framing before building materials, light and atmosphere.
Read more
Lighting responds to orientation, time of day and the character of the place. We compare finishes with available specifications, samples and references. Furniture, planting and people are included where they help explain scale and use, with detail calibrated to the image’s purpose. Some projects call for a restrained documentary language; others need a more narrative sequence.
A coherent series across media
A hero exterior, entrance views, a key interior and close details should belong to the same visual world. We coordinate camera decisions, colour, materiality and finish so the series works in presentations, websites, press or a sales dossier. Each deliverable is prepared for its intended aspect ratio and resolution, and checked for consistency before handover.
Read more
We work with architects, interior designers and developers in Madrid and remotely. To begin, we review the available documentation, approximate number of images, intended use and target date. When design decisions are still open, we identify them before defining scope. Explore our working process, our renders for architects and interior visualization.
Photorealistic 3D renders: preparing the brief
Good input includes current drawings, a model where one exists, material references, landscape information and the intention behind each view. Every detail need not be fixed on day one, but it helps to separate approved decisions from options still under review. We can then propose an image sequence and flag which open questions have the greatest effect on geometry, timing and consistency.
Read more
When several façade finishes, furniture schemes or lighting conditions are being considered, we organise variants around a specific decision. Comparing two options from the same camera and under similar light tells a team much more than comparing unrelated images. In this way visualization can support design development before it becomes a finished communication asset. Early reviews focus on volume and framing; subsequent stages address finishes, atmosphere and final details.
Realism with a purpose
In photorealistic 3D renders, believable material behaviour matters more than excessive reflections or decorative detail. Stone texture, glass depth and the fall of light across a surface should follow the design. We calibrate imperfections, contrast, planting and human presence so the image is credible without distracting from architecture. The scale of the setting and the junction between building and landscape receive the same attention as the object itself.
Read more
Different briefs call for different emphasis. A competition view may need to communicate an urban idea ahead of detailed specifications; a home may call for scenes of everyday life at different hours; a development needs a selection that answers prospective buyers’ questions. Our production method remains structured, while art direction responds to the project. Compare competition renders, development imagery and art-directed visualization to see how those goals differ.
Before the final export, we inspect the images at their real display sizes. Fine texture that looks convincing on a large monitor may disappear on mobile, while strong contrast can obscure detail in print. We provide the agreed resolutions and aspect ratios, review colour continuity across the set and name the files so that the client can use the correct image in each channel without additional guesswork.
Where a BIM model is available, the open IFC standard documented by buildingSMART can support exchange between applications. We still compare the model against approved drawings before using it as the basis of a communication image.
FREQUENTLY ASKED QUESTIONS
Before we begin.
What do you need to start a render?+
Drawings, a 3D model if available, material references and a clear objective. If the project is still open, we help structure the brief.
Can different materials or atmospheres be tested?+
Yes. We define alternatives early so they can be compared before final production.
Can it be used for print and web?+
Yes. We agree formats and resolutions for the intended media.
How long does it take?+
It depends on image count, complexity and design definition. After reviewing the material, we propose a phased schedule.
DO YOU HAVE A PROJECT?
Tell us about your project ↗